30,000 SFResidence
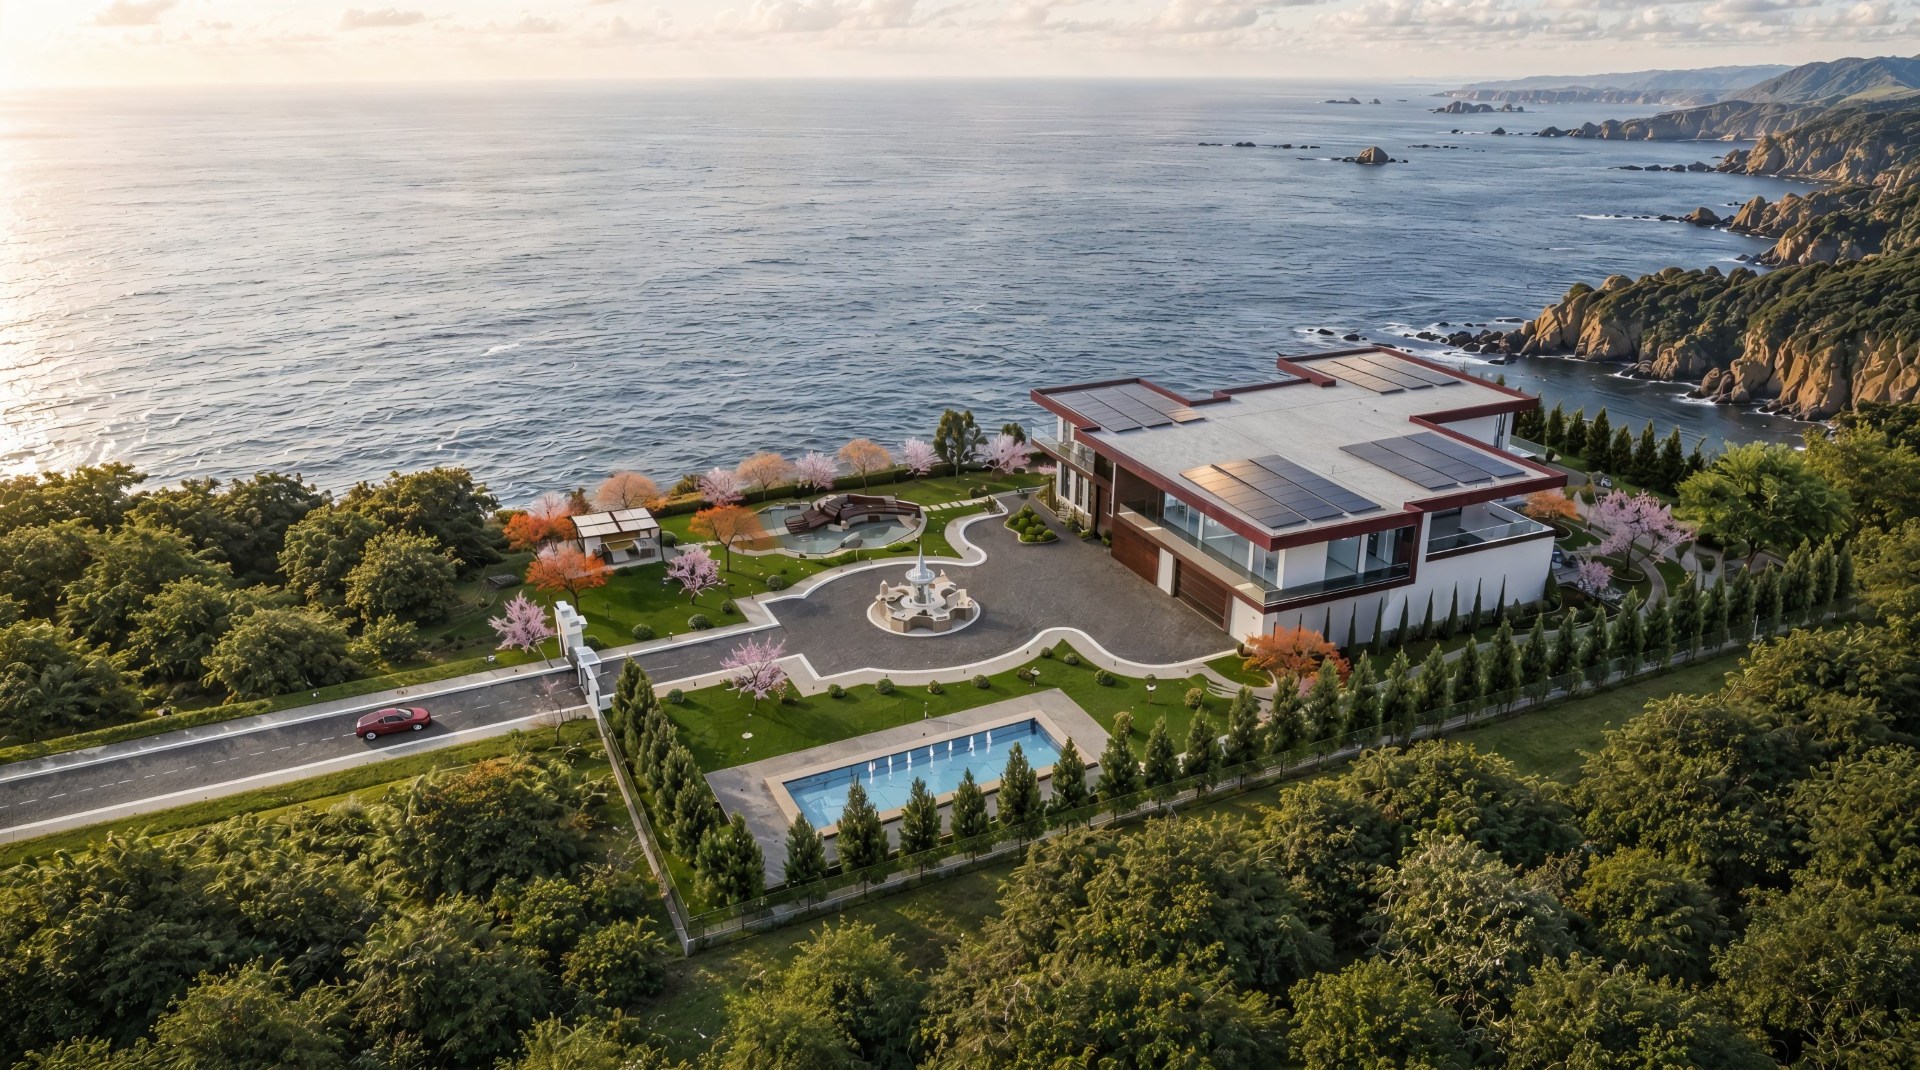
Villa Oceana is a 30,000-square-foot private residence planned on approximately 67,000 square feet of land in Southern California. The three-level program combines private living, collector amenities, wellness, entertainment and resort-style outdoor spaces.
The residence is currently in design development. Explore the proposed rooms, amenities and architectural vision for everyday living, gathering and retreat. Images and layouts are subject to refinement; this presentation does not confirm sale availability or a completed home.
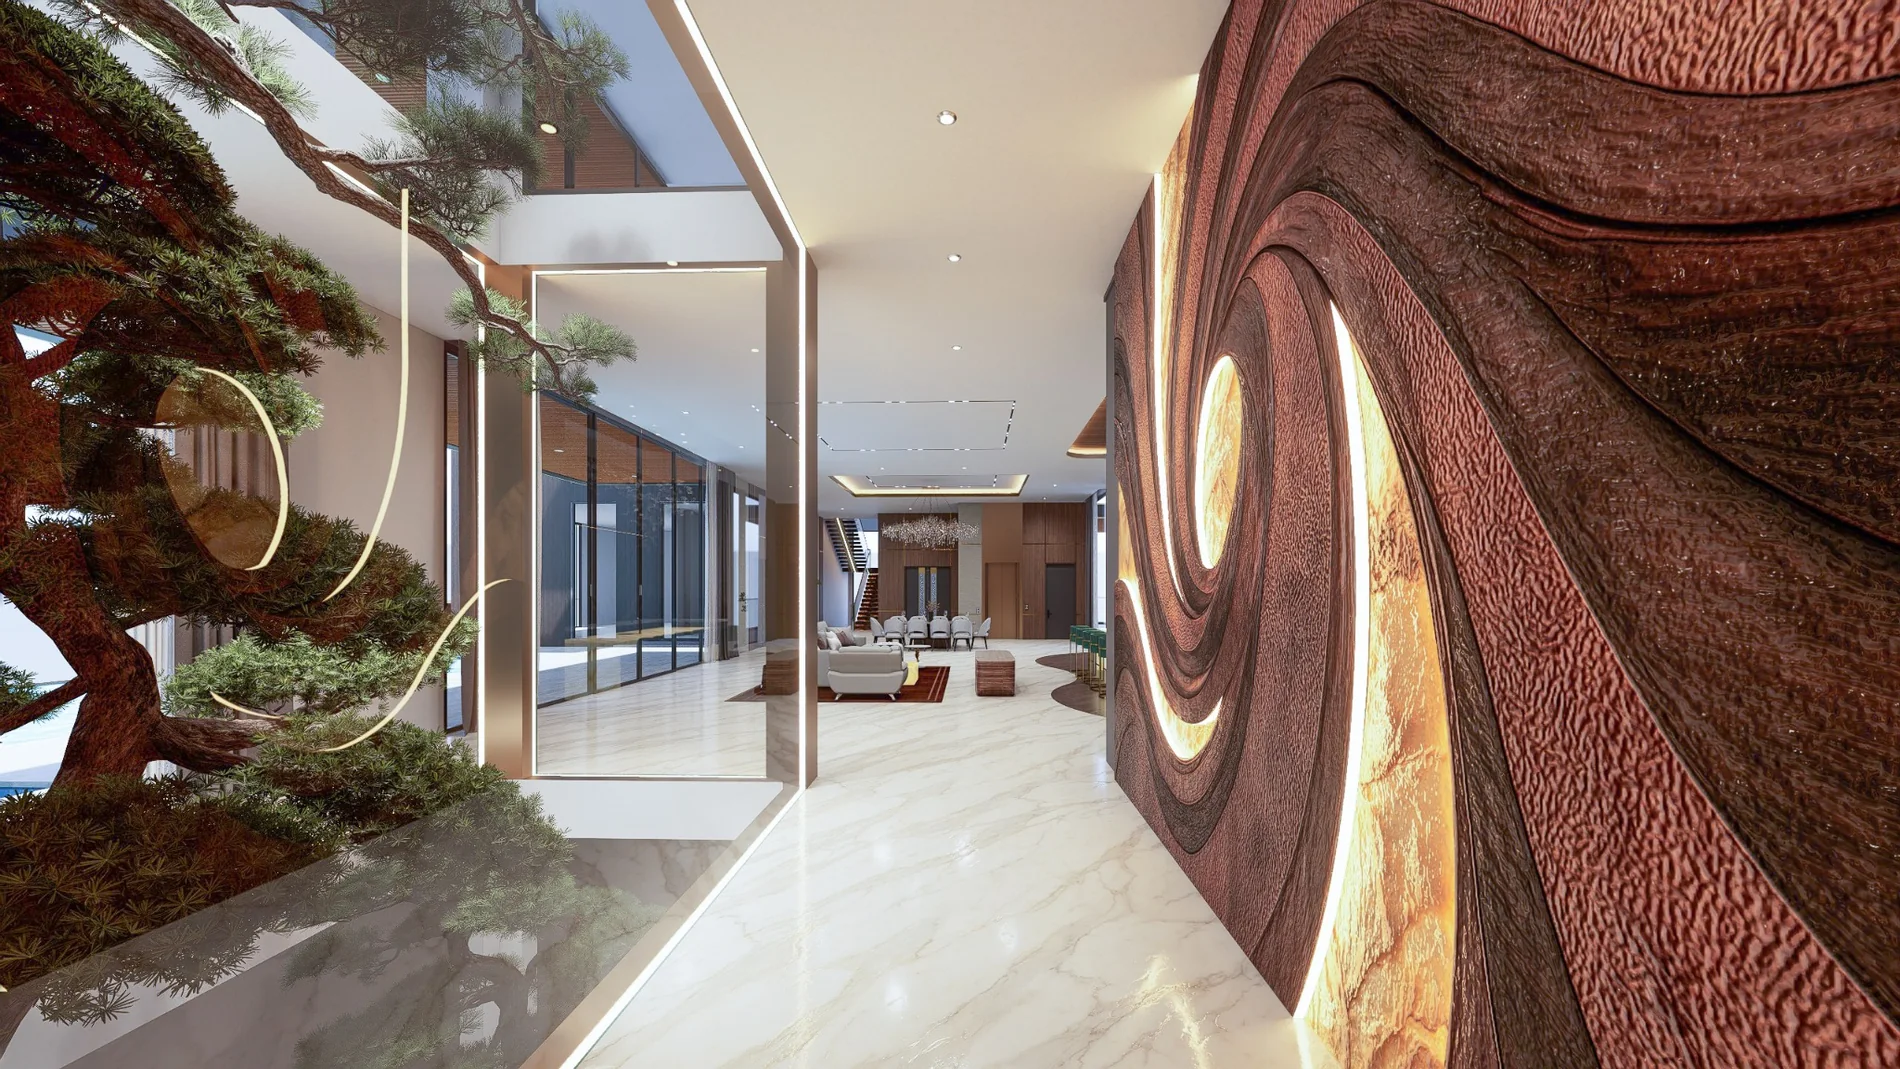
Formal and family living, dining spaces, a chef kitchen, lounge and bar connect the arrival level to the pool terrace.
Explore living spaces ↗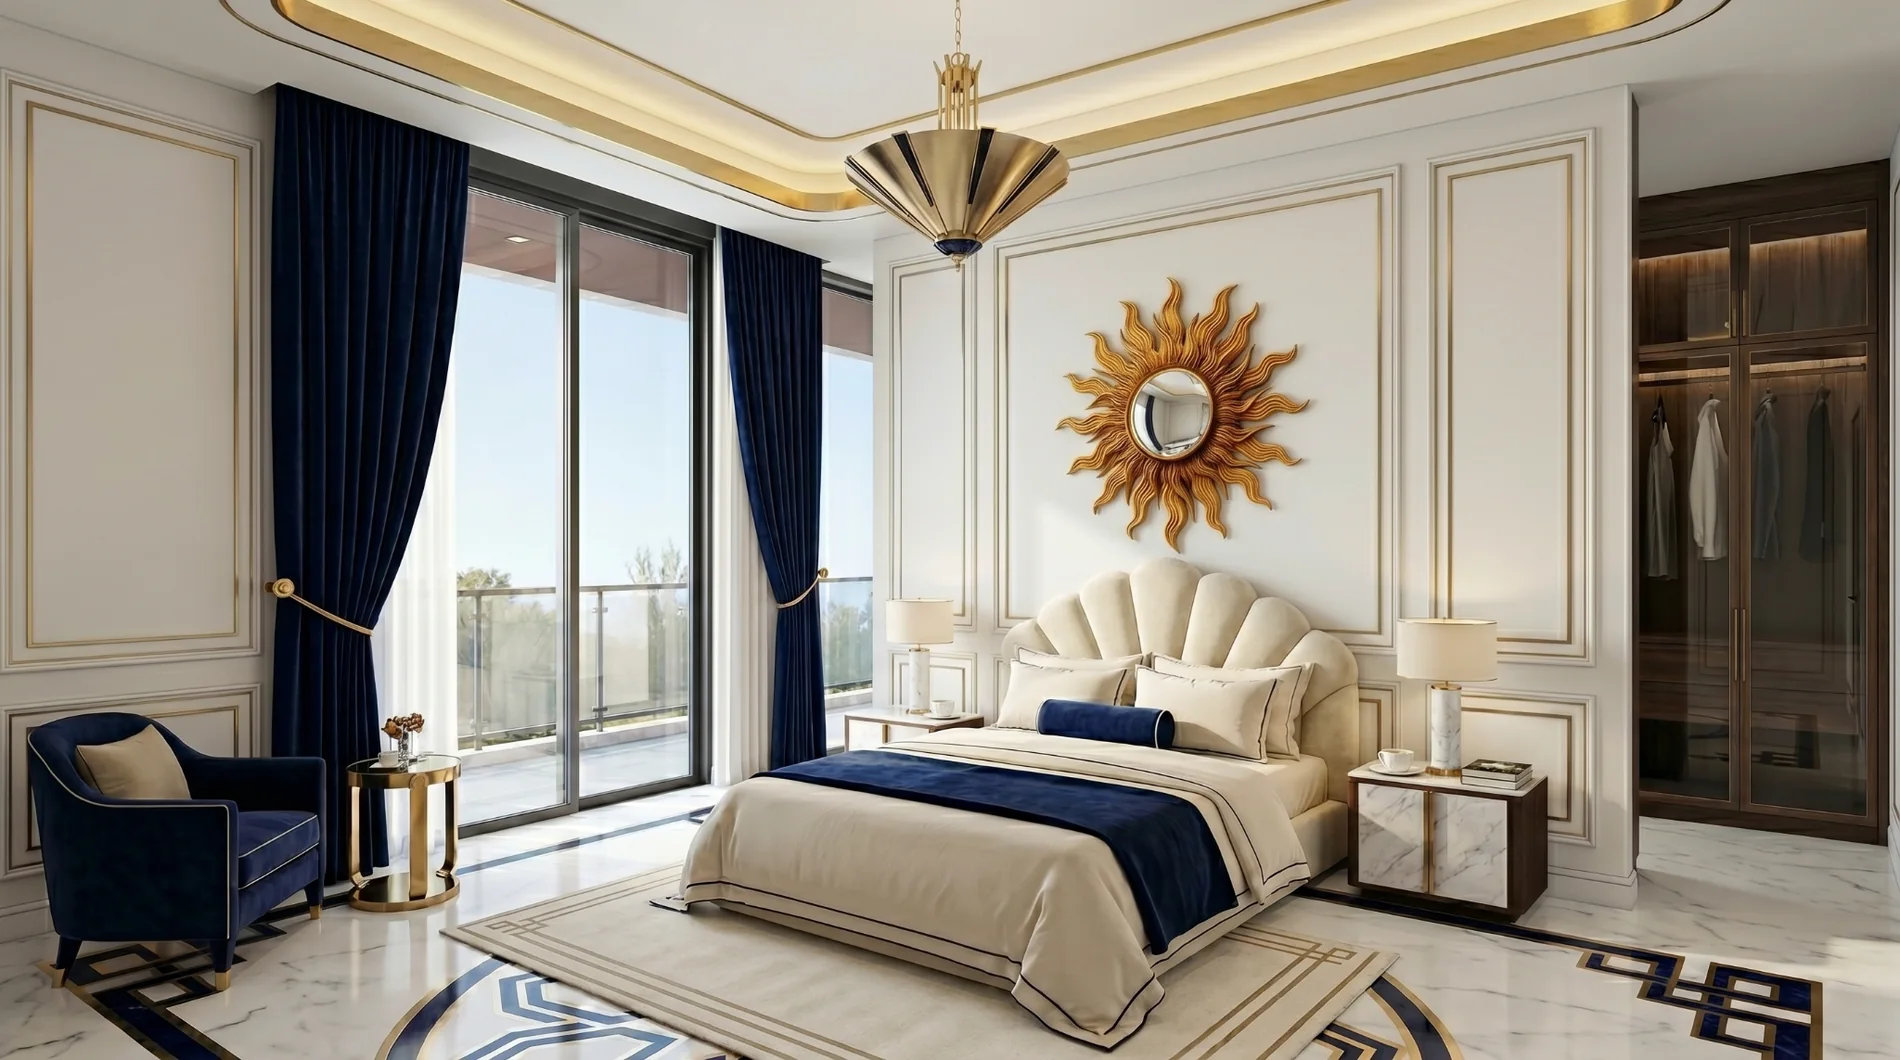
Seven planned bedrooms across the residence, with private living, study spaces, wardrobes and balconies in the second-floor program.
Explore private spaces ↗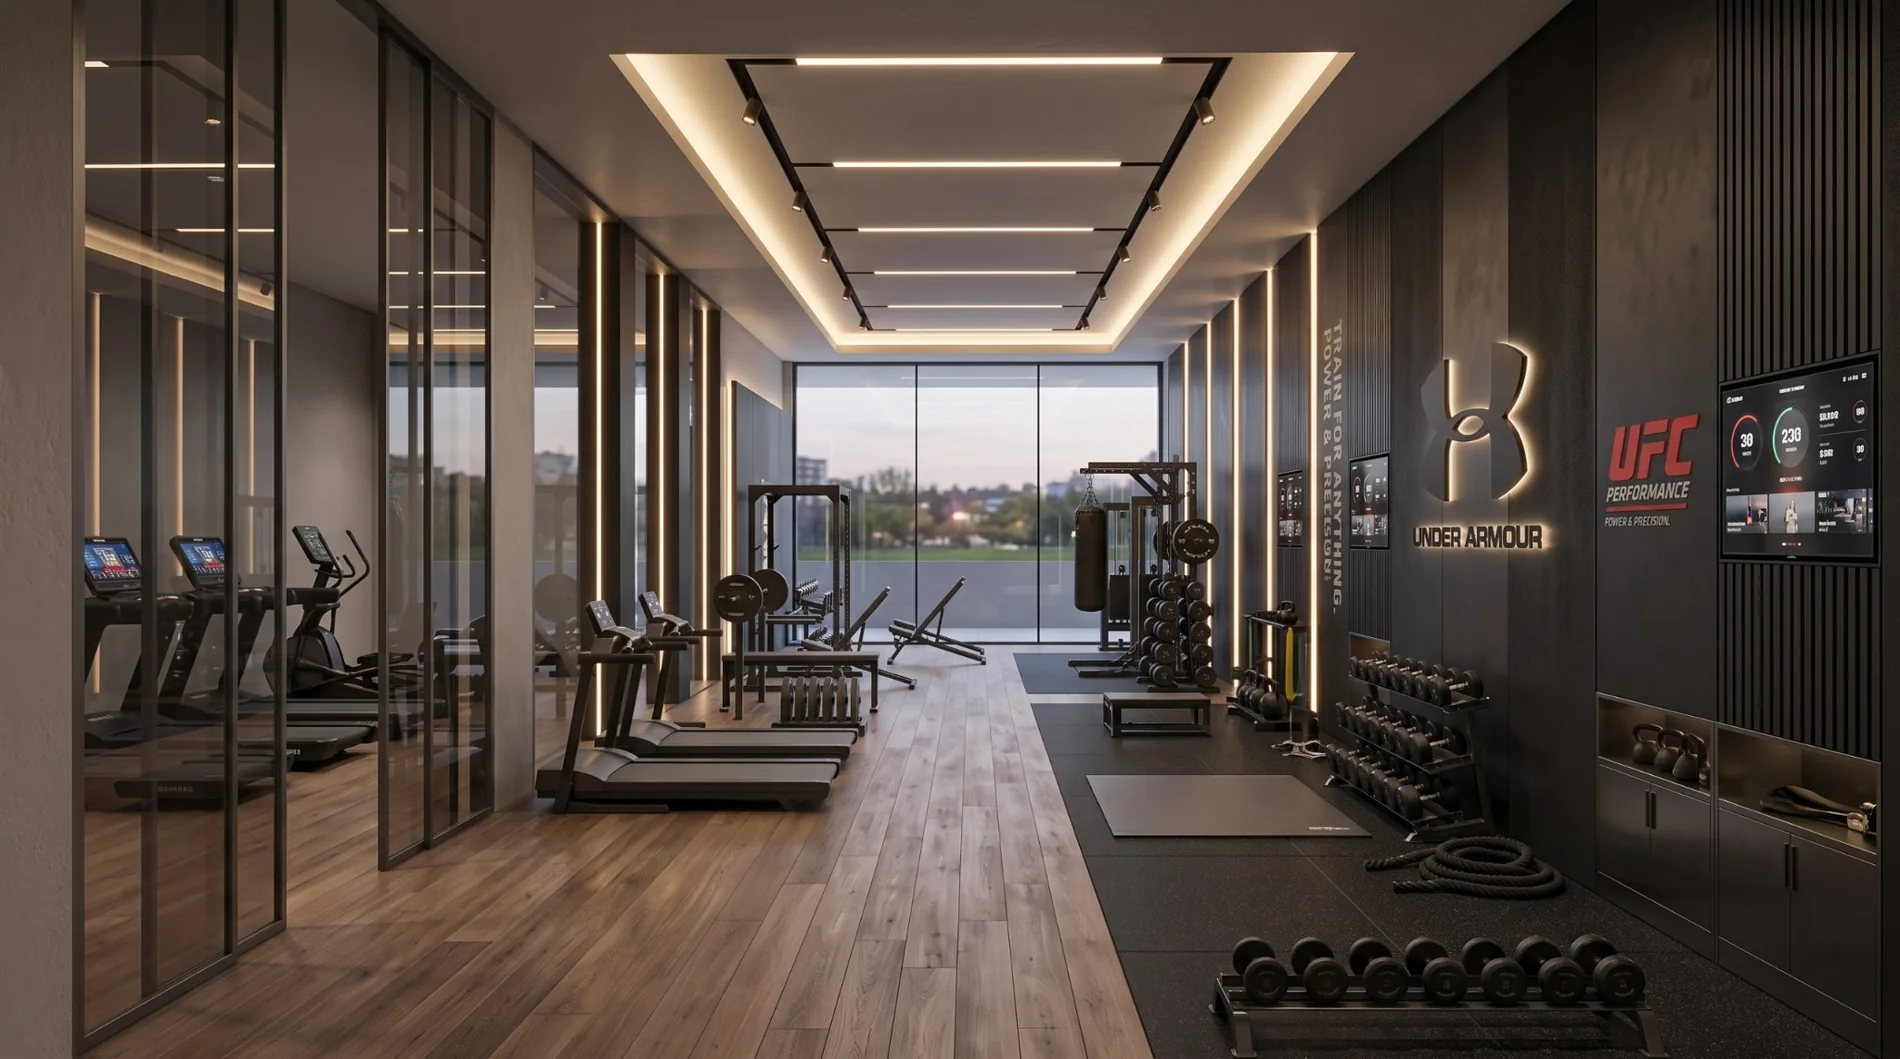
A performance gym, yoga room, zen garden, sauna, spa and jacuzzis bring movement and recovery into the home.
See the wellness level ↗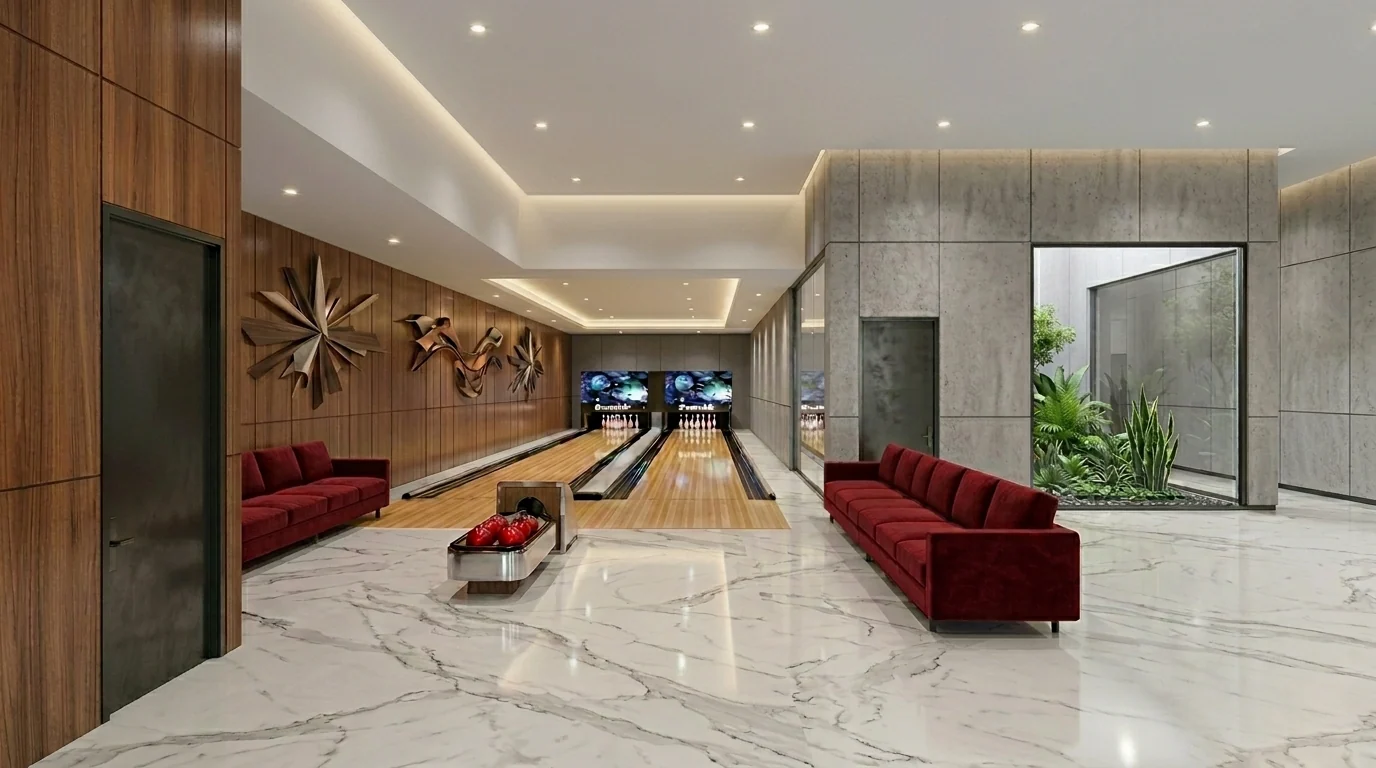
Bowling, home theatre, arcade / AR gaming, wine cellar and smoking room form a dedicated basement entertainment destination.
Explore entertainment spaces ↗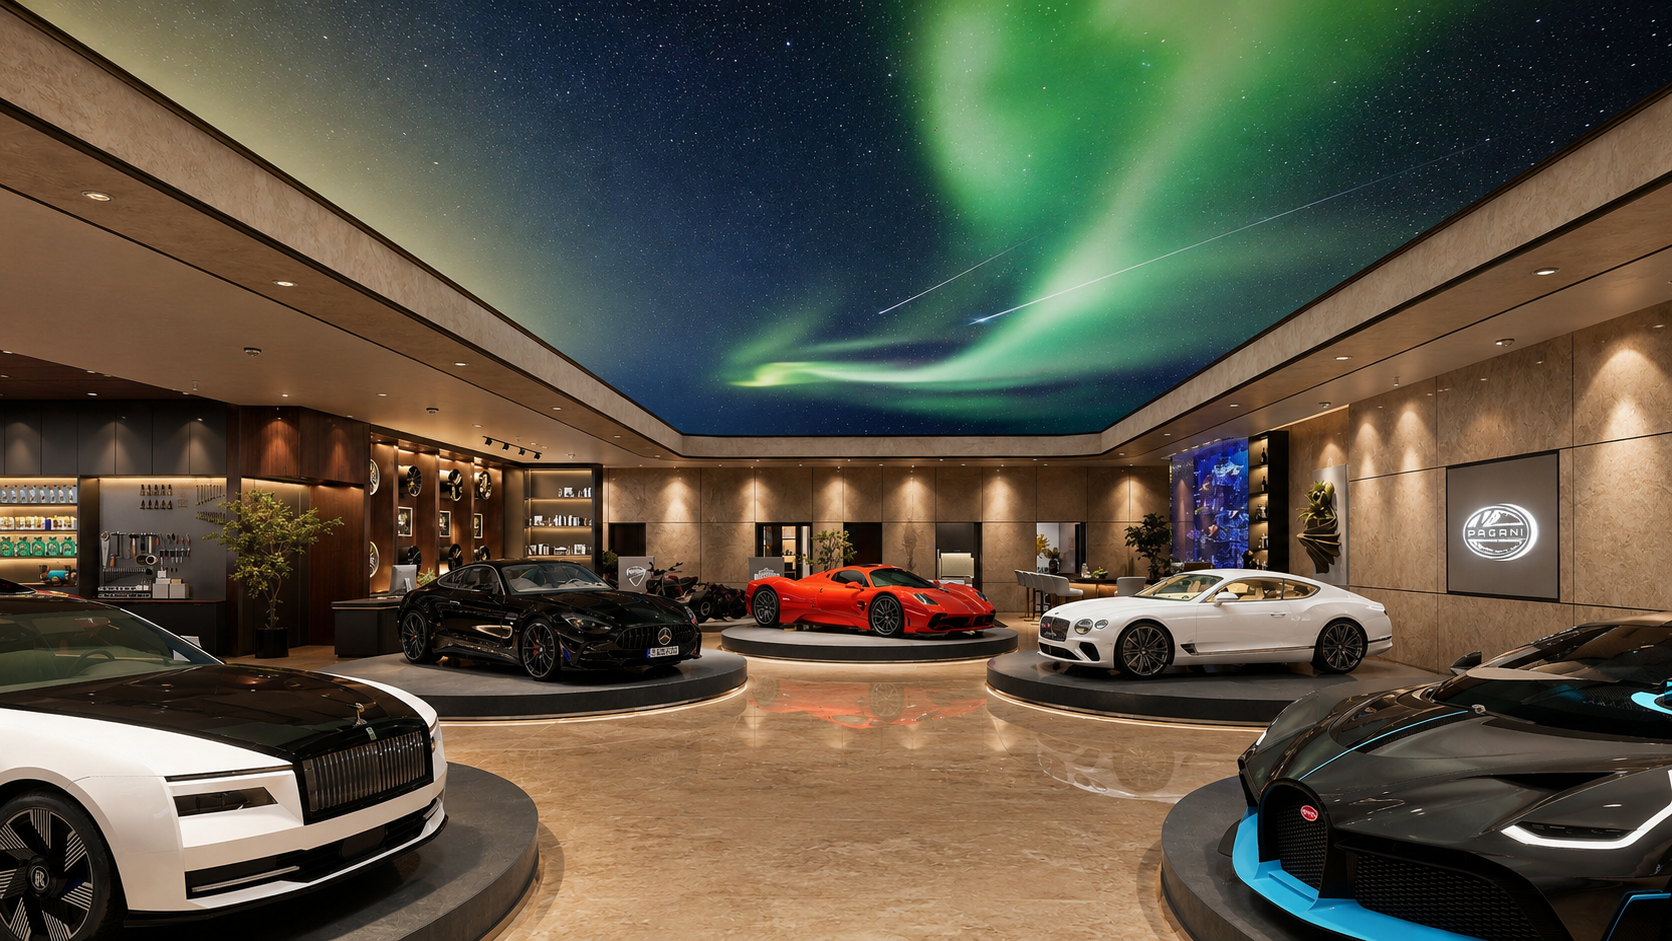
Collector-scale vehicle displays, a turntable and a dedicated service zone make the garage part of the residential experience.
Explore the garage ↗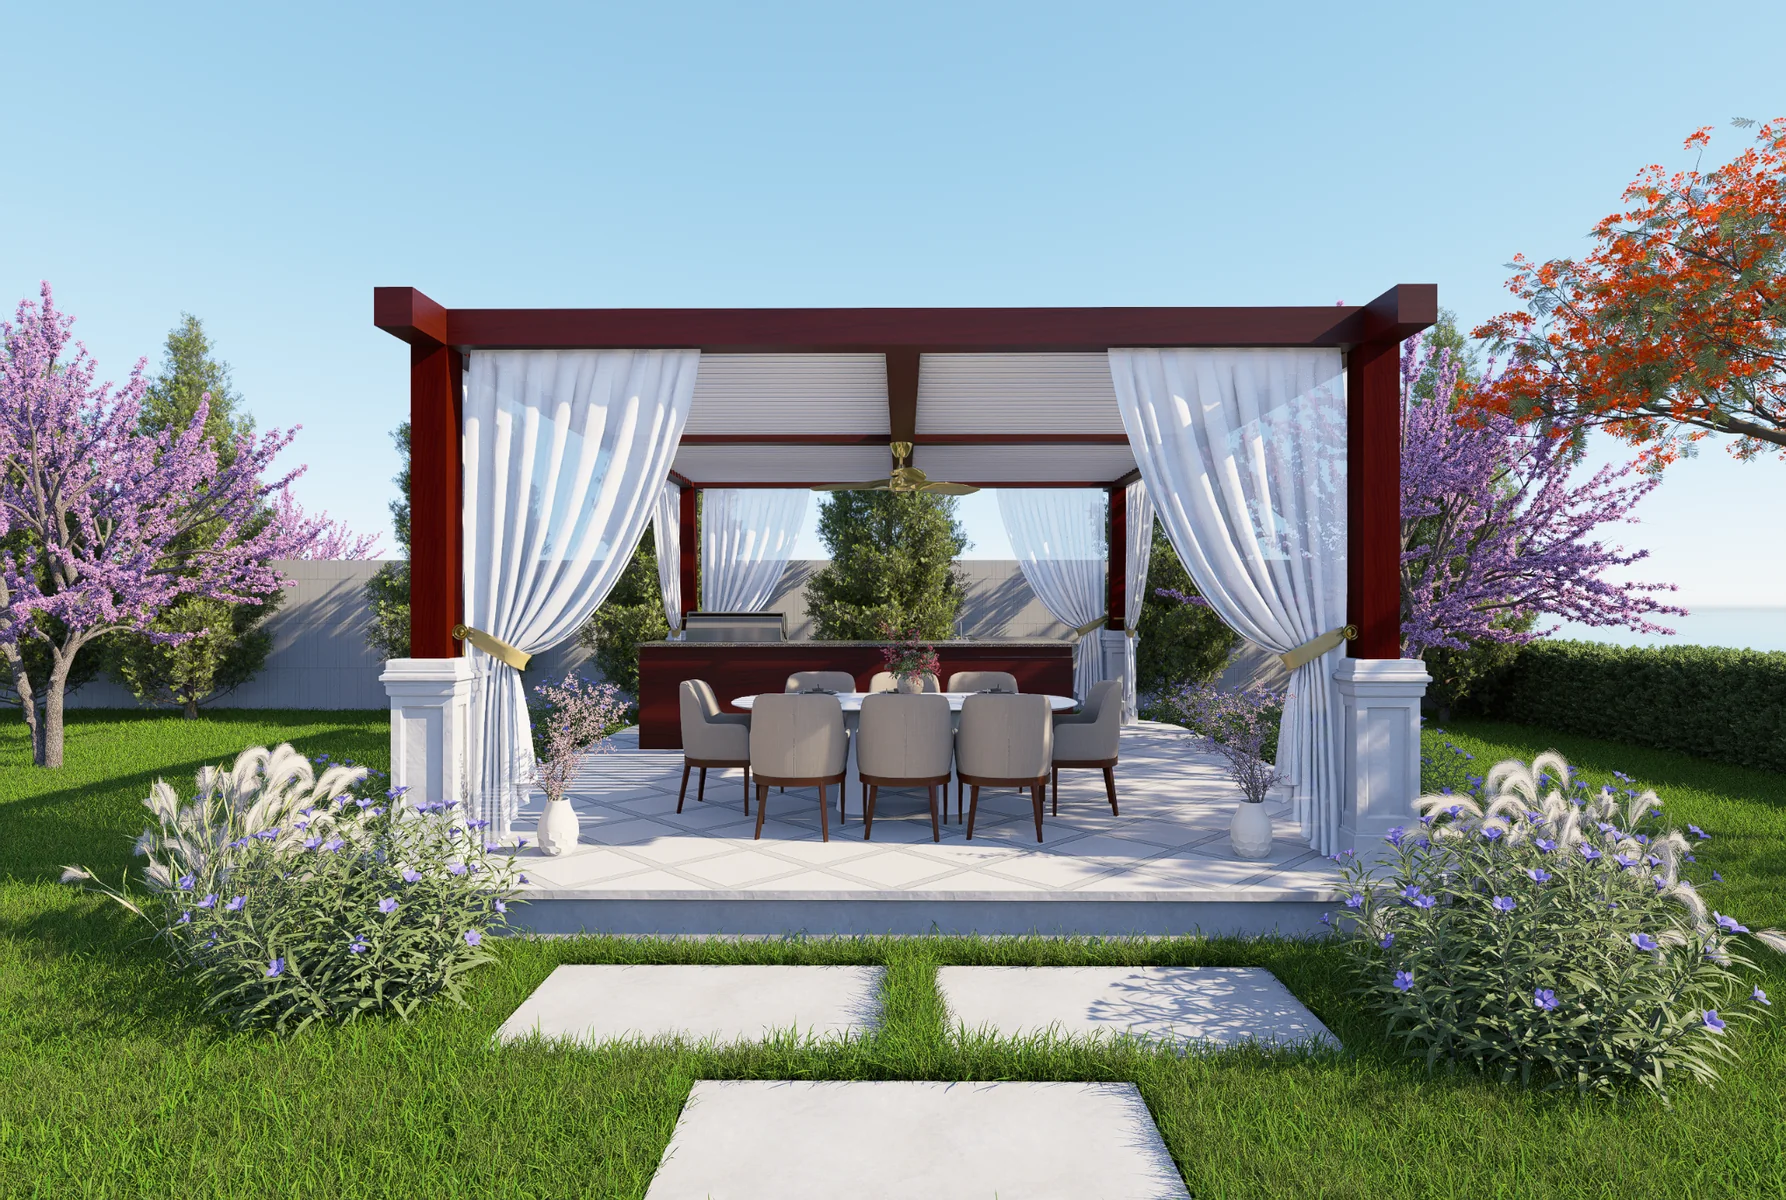
Pool terraces, a fountain arrival court, garden pavilion and fire-and-water lounge create places to gather outdoors.
Explore outdoor spaces ↗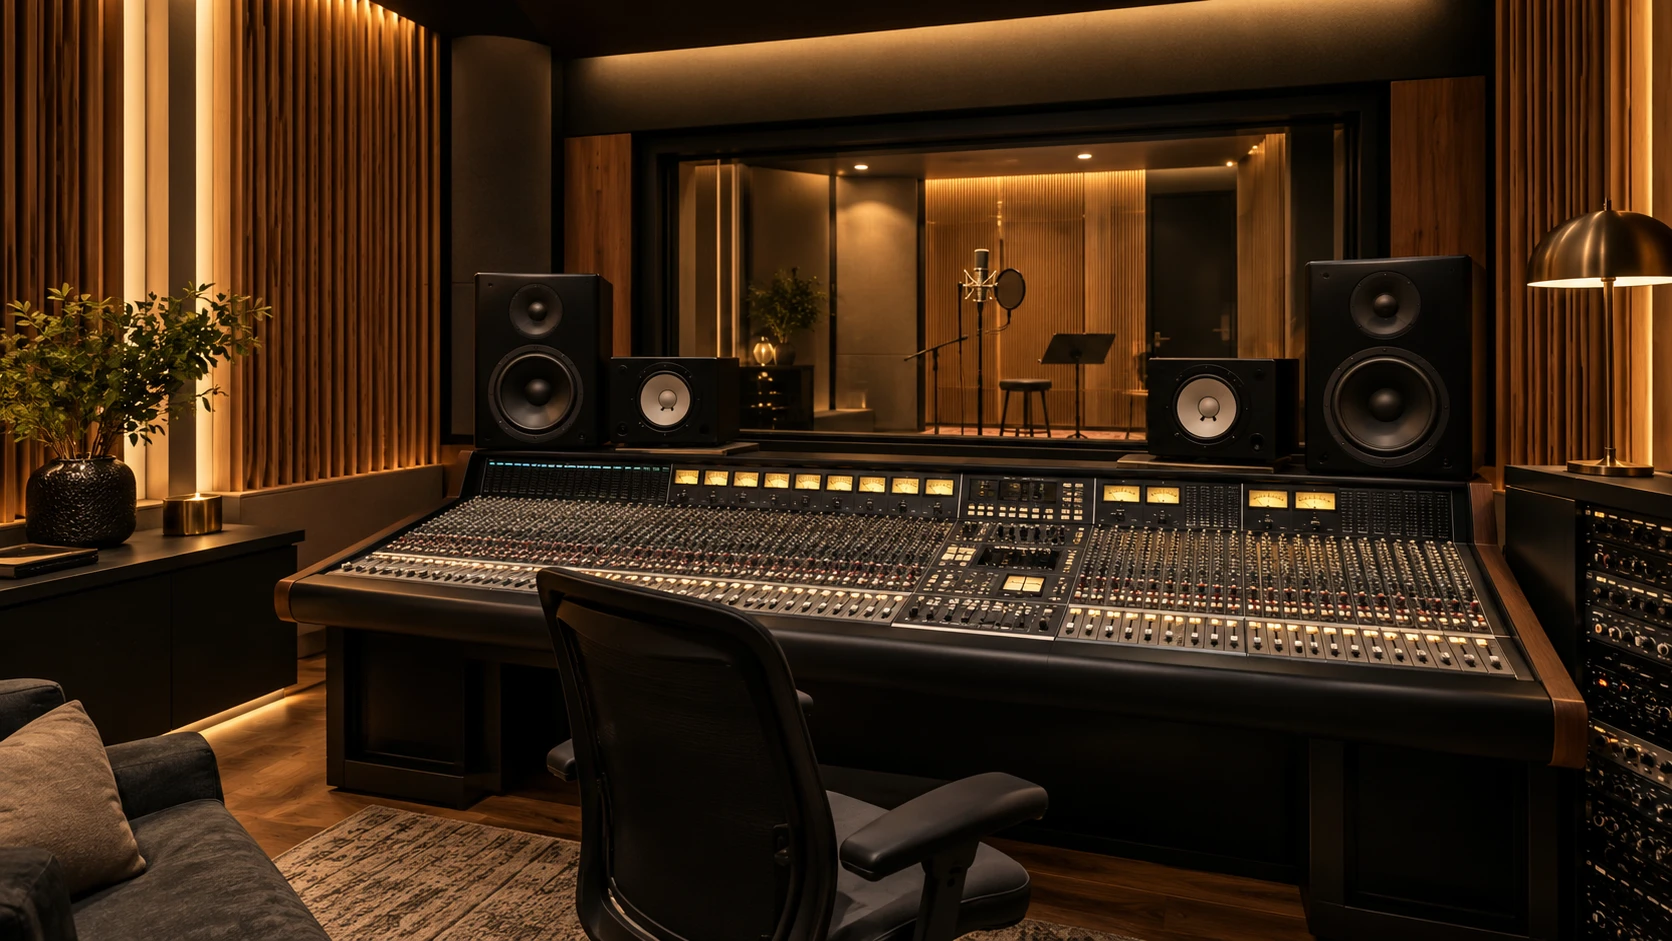
Recorded-music rooms, a control room, isolation booths and dedicated film / ADR environments form part of the Second Floor program.
Find the studio on the plan ↗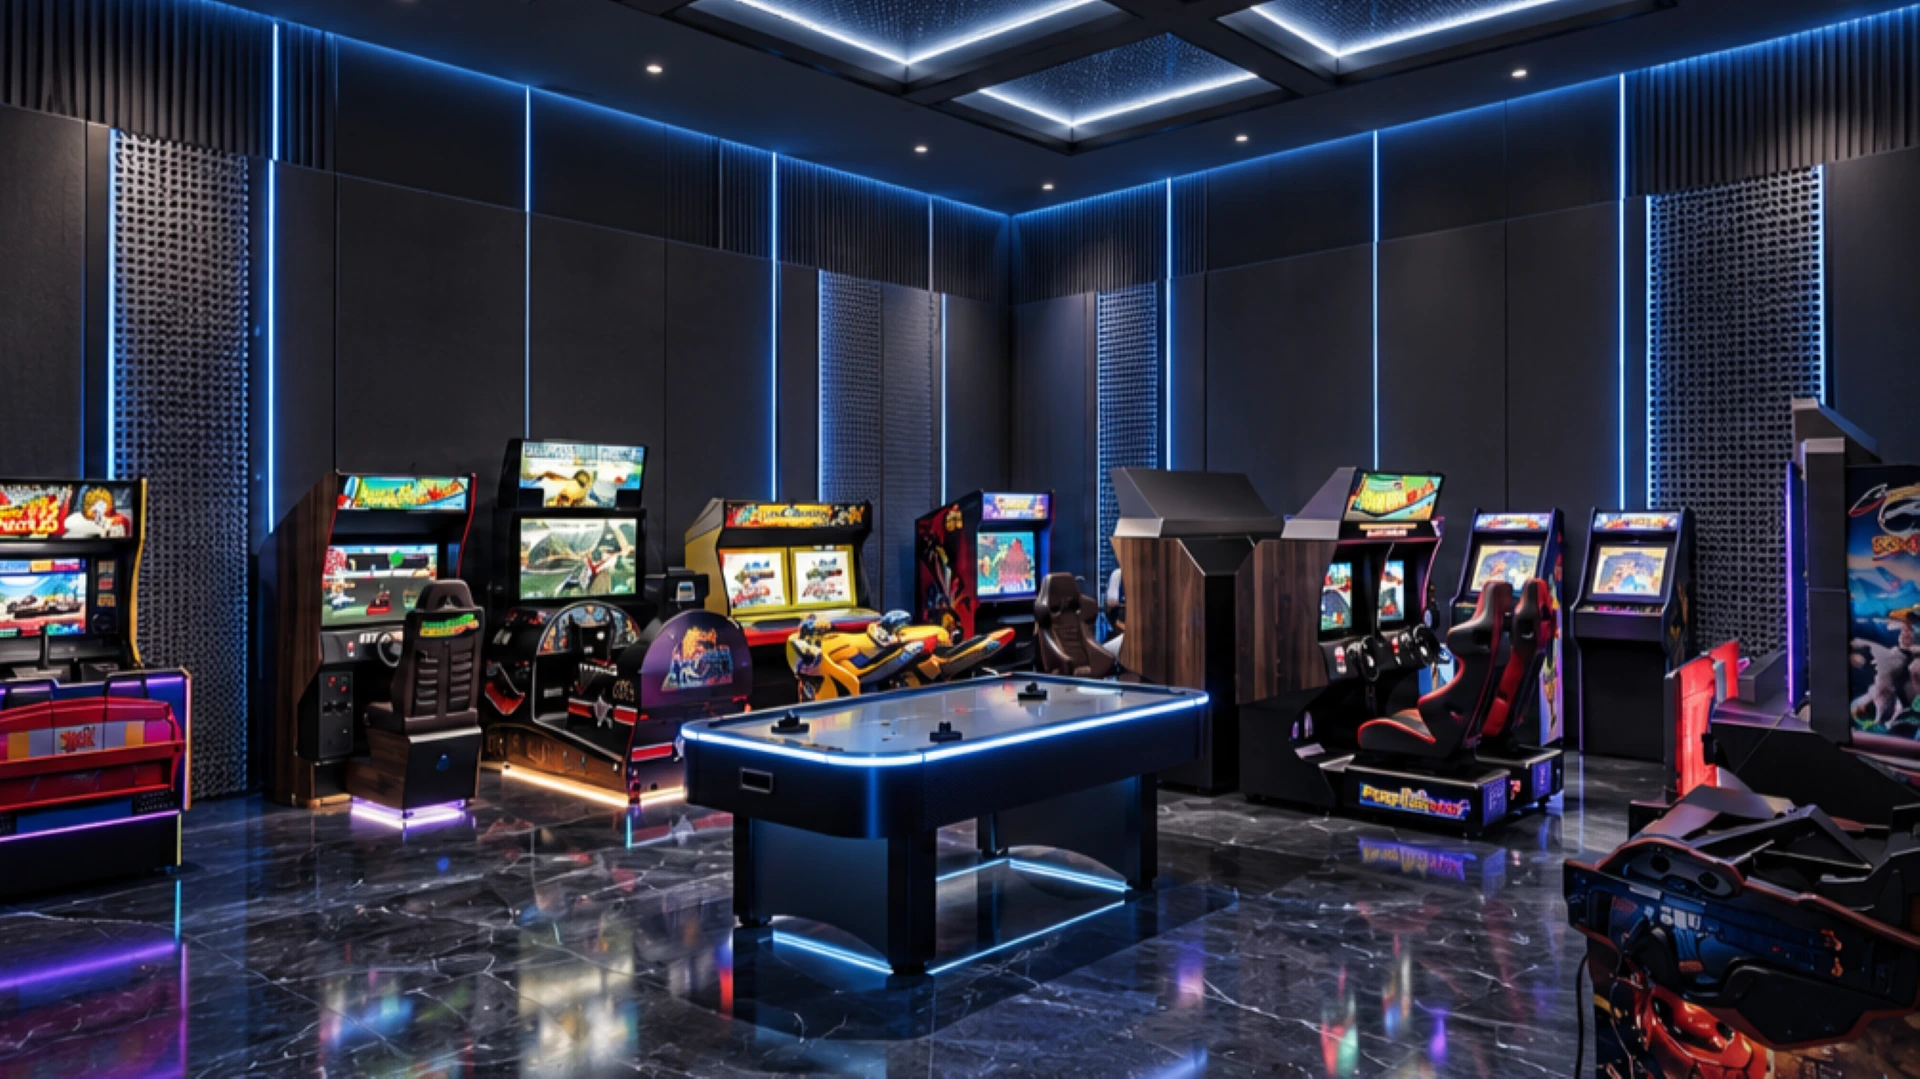
A dedicated arcade and AR gaming room brings a playful side to the basement entertainment level.
Explore the arcade ↗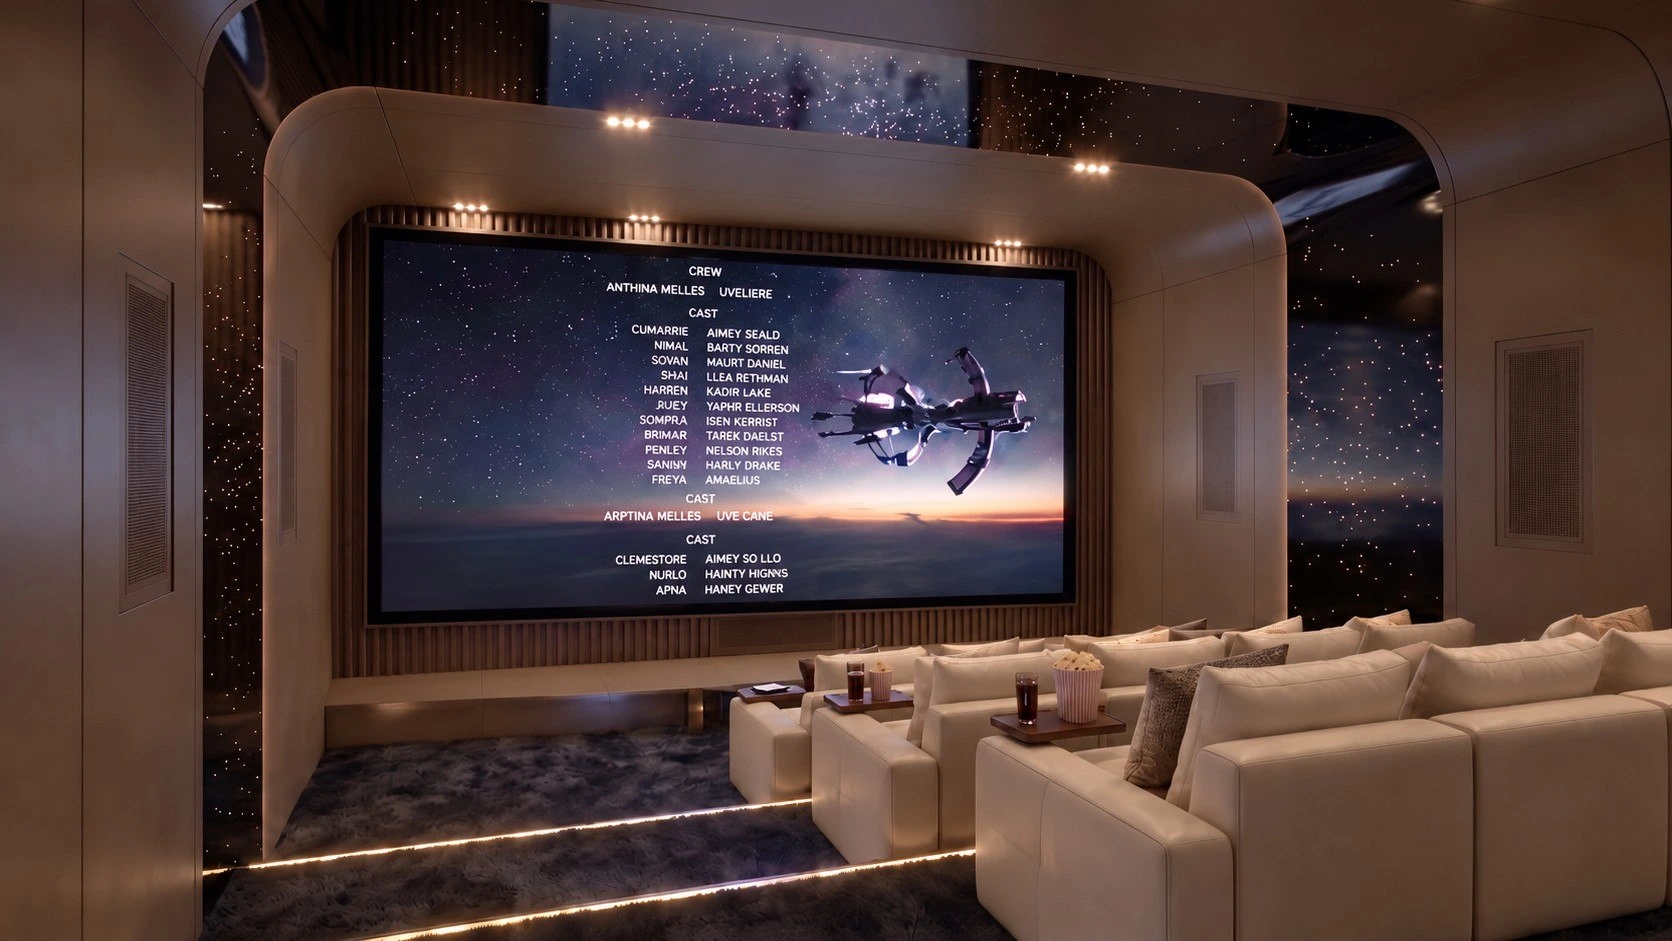
A private home theater creates a place to settle in for movie nights, alongside the other basement entertainment spaces.
Explore the theater ↗Scroll, drag or swipe to explore · Click any image to enlarge
Choose a floor to view its photos
Showing: First Floor
Scroll, drag or swipe to explore · Click any image to enlarge
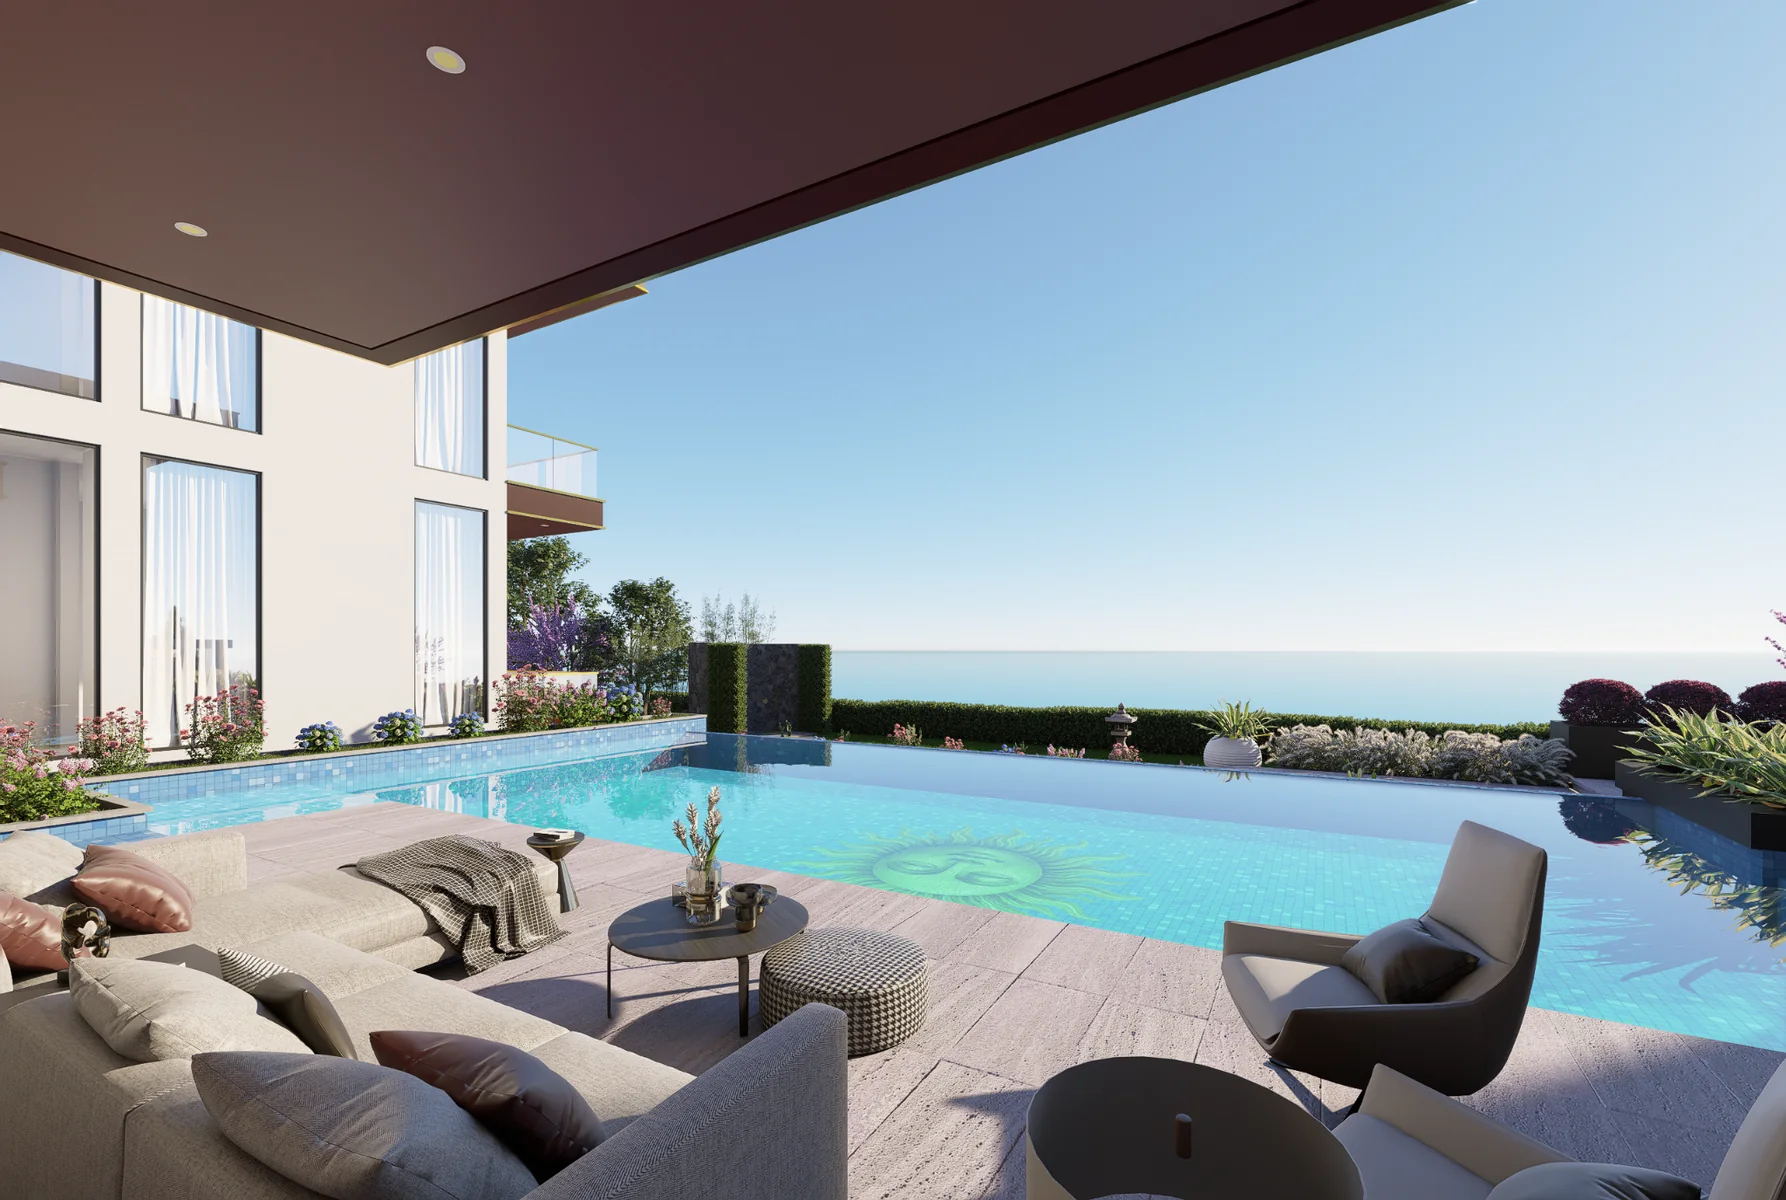
A 360° experience is planned to help you explore the proposed rooms, connections and outdoor spaces before construction begins.
360° virtual tour · Coming soonExplore the floor plans
Select a floor below, then click the plan to enlarge.
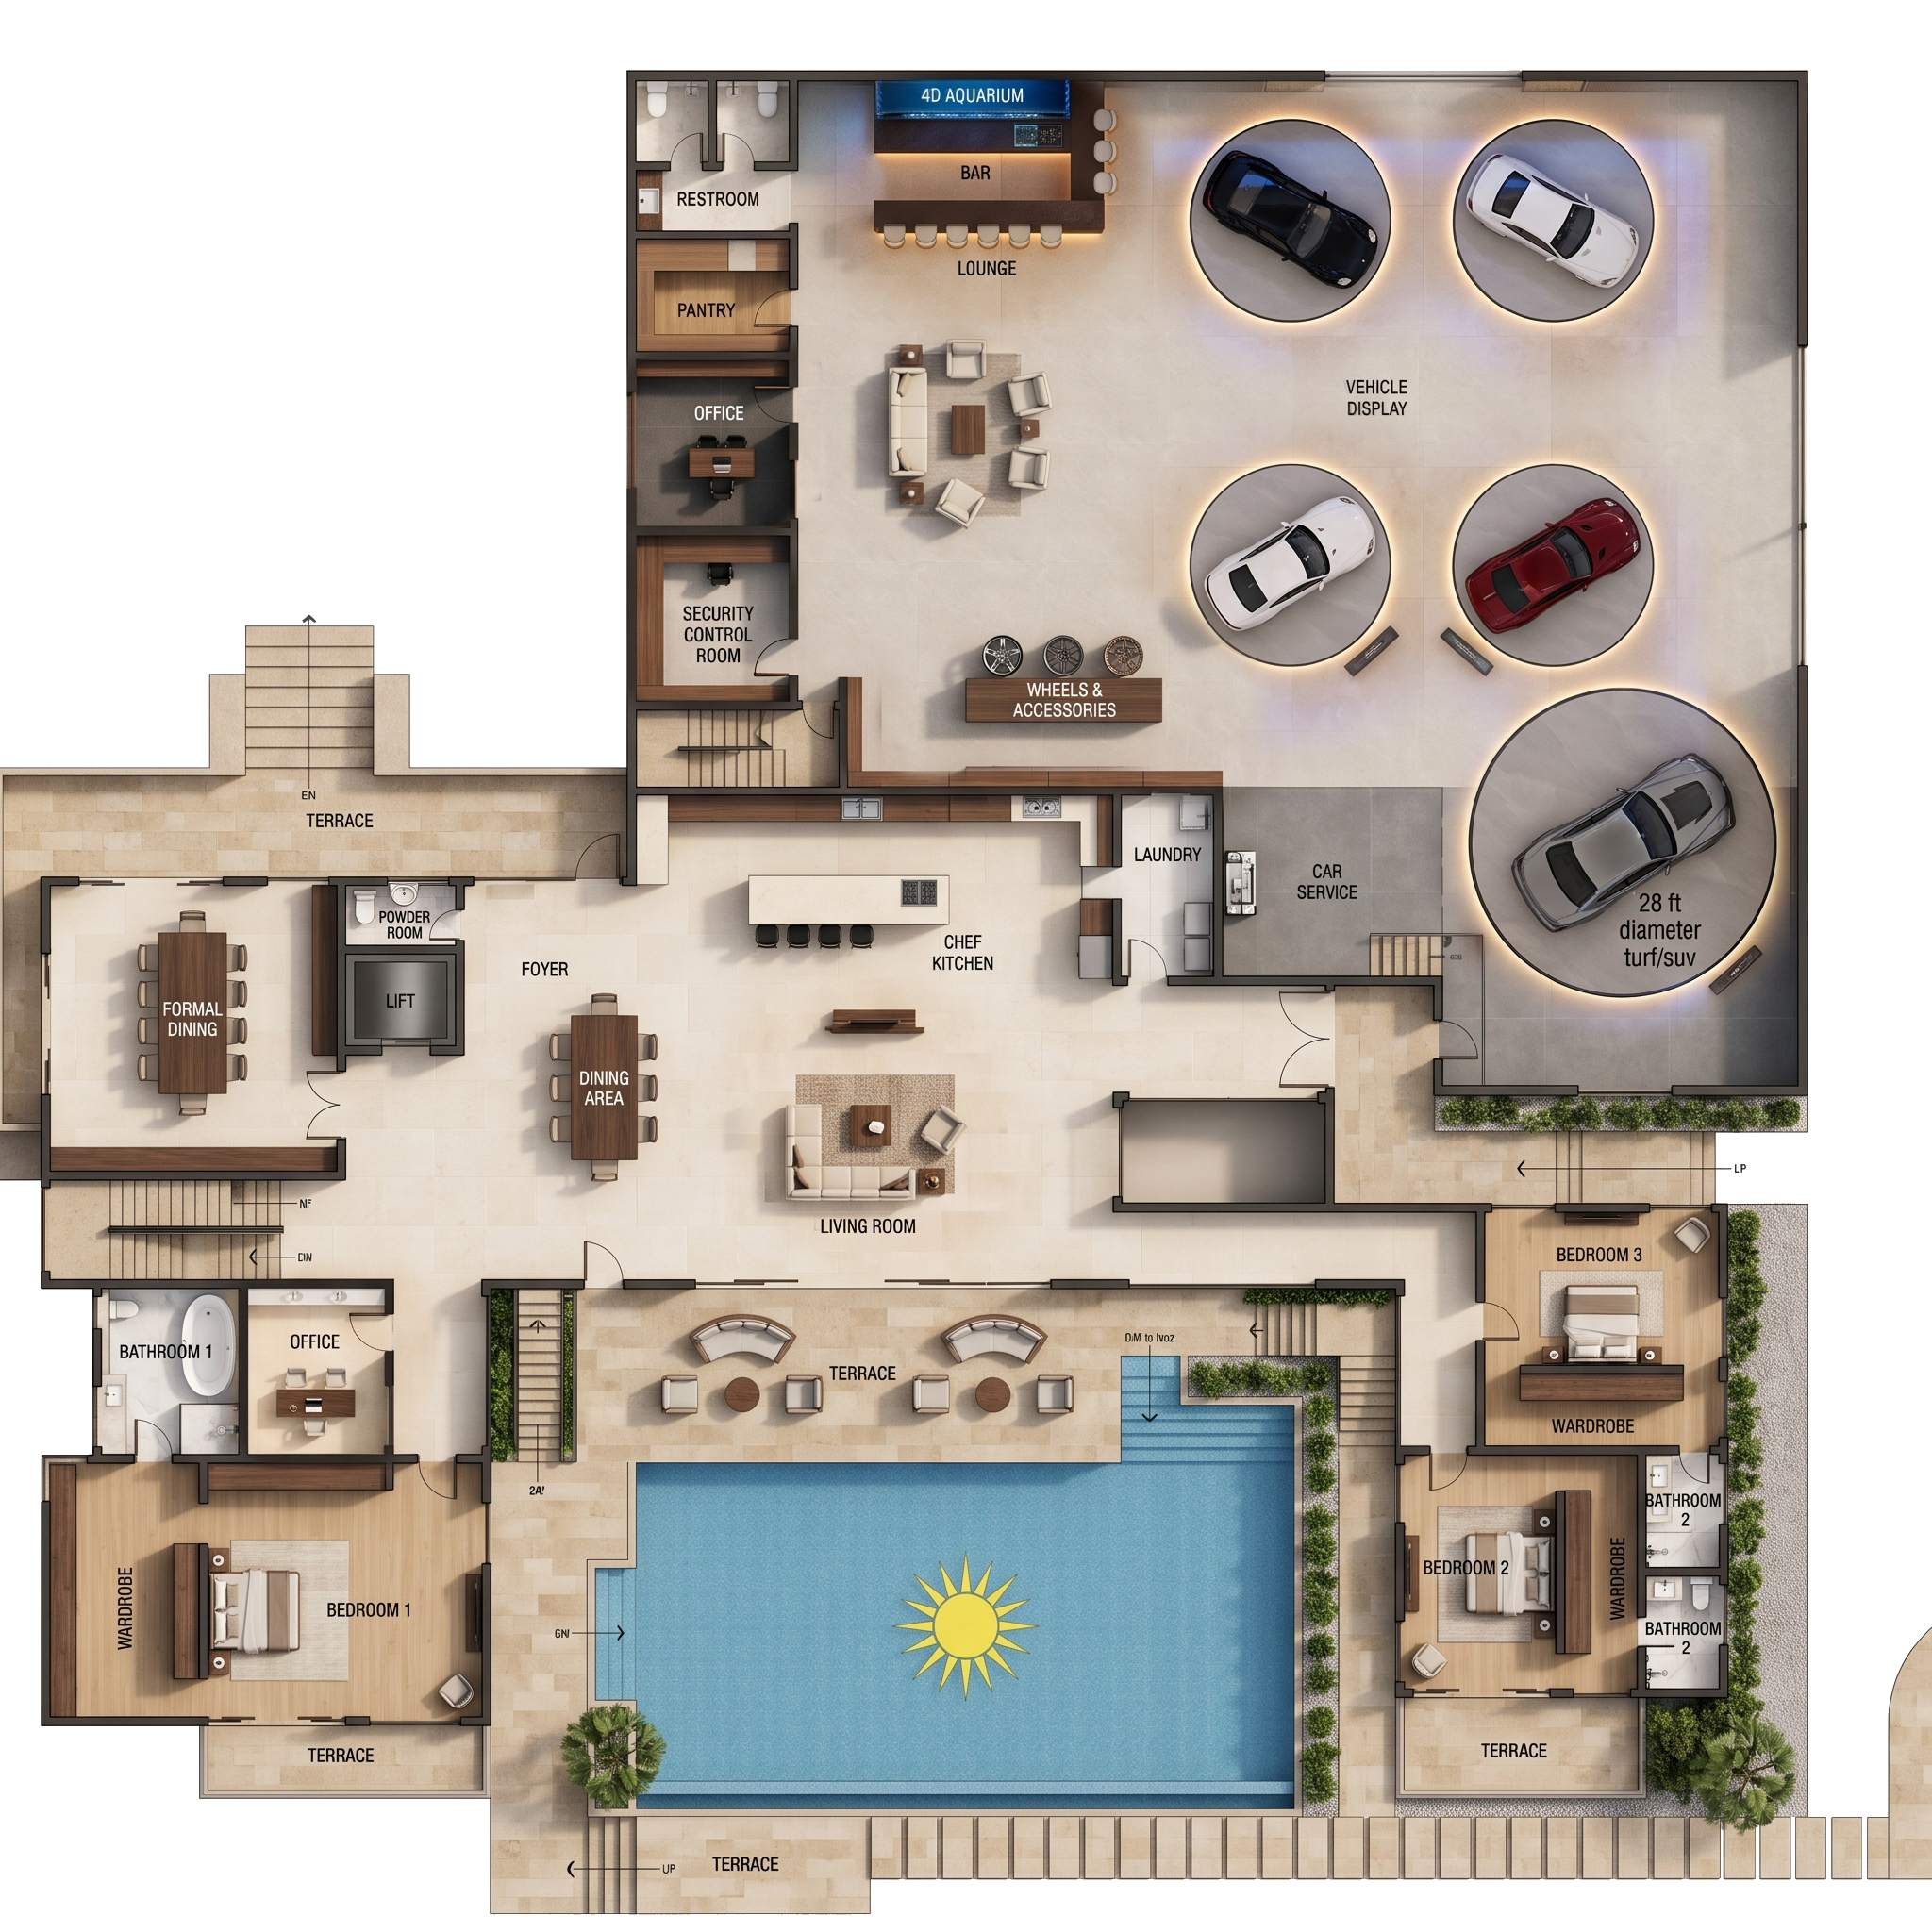
Click to enlarge · Use zoom controls to inspect details · Drag when zoomed
Villa Oceana combines architectural thinking, emotional experience and immersive visualization—helping you understand the home spatially and imagine its everyday rhythms before construction begins.
Spaces are considered around how people gather, recover, entertain and experience the property—not merely around square footage.
Detailed digital environments, cinematic animation and 360° exploration make complex design decisions easier to understand before construction.
Explore how private rooms, spaces for entertaining, wellness and outdoor living connect across the residence.
Reggie Phillips leads Villa Oceana's architectural vision and emotional design strategy. Muhammad Mulahela translates that vision into detailed digital environments, architectural visualization, cinematic animation and immersive experiences that help you understand the residence before it exists physically.

Leading architectural design strategy and emotional design direction for Villa Oceana through APEX-MM3D Luxury Design Studios.
Leading 3D architectural visualization, digital design development, cinematic animation and immersive project presentation for Villa Oceana.
Ask about the proposed residence, its spaces and the current stage of design. Contact the project team for property details.